Skip to content
Elbanna Progress Elbanna Progress
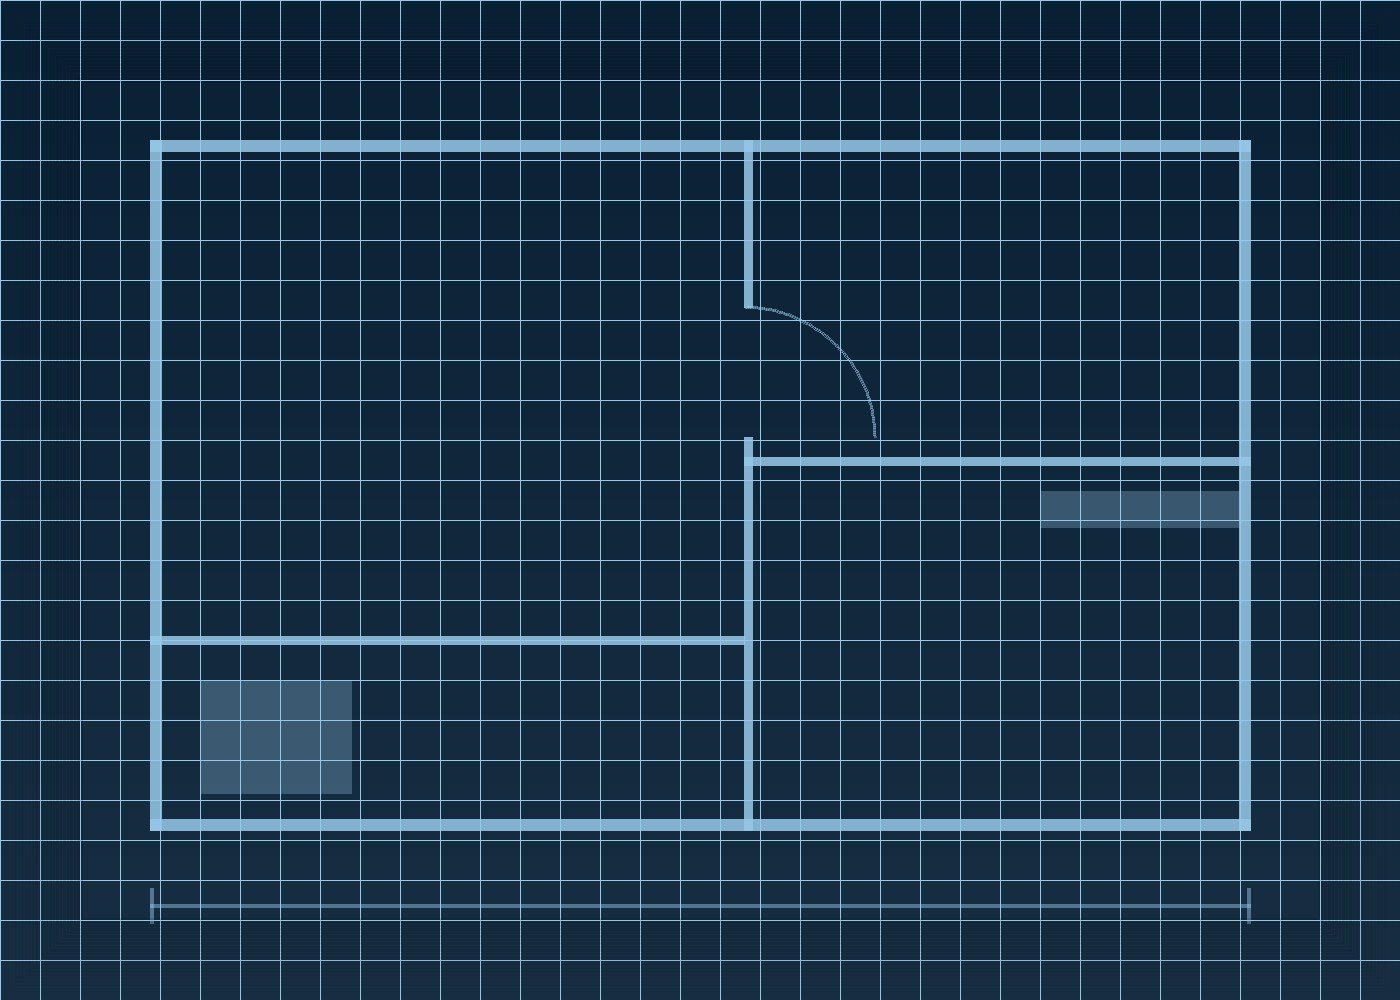
Schematic floor plan of a unit
Available

Part of Al Waha Residence · New Cairo

Unit 402

Building A · Floor 4 · Unit 402

Unit details

Area
156 m²
Rooms
3
Bathrooms
2
Orientation
East
Finishing
Core & shell
Building
Building A
Floor
Floor 4

About this unit

[demo]

Features

  • Private parking
  • Balcony
  • Roof terrace
  • Central A/C
  • Fitted kitchen

Interested in this unit?

We use your details only to reply to this enquiry.

Similar units

View all
Illustration of a room inside a residential unit
Available

Unit 101

Al Waha Residence · New Cairo

157 m² 3 rooms 2 baths

3,376,000 EGP

Illustration of a room inside a residential unit
Available

Unit 304

Al Waha Residence · New Cairo

158 m² 3 rooms 2 baths

3,397,000 EGP

Illustration of a room inside a residential unit
Available

Unit 602

Al Waha Residence · New Cairo

153 m² 3 rooms 2 baths

3,290,000 EGP

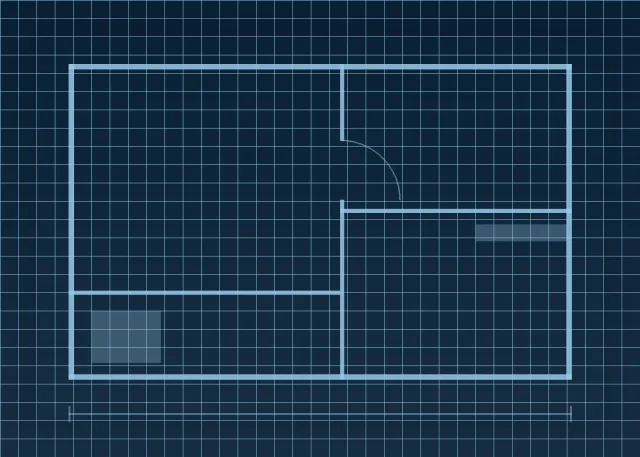
Schematic floor plan of a unit
Available

Unit 604

Al Waha Residence · New Cairo

152 m² 3 rooms 2 baths

3,268,000 EGP